

Water Supply

Use of Renewable Energy (DG Back Up)

Fire Fighting Facility

Emergency Evacuation Services
Use of Renewable Energy (DG Back Up)

Elevators

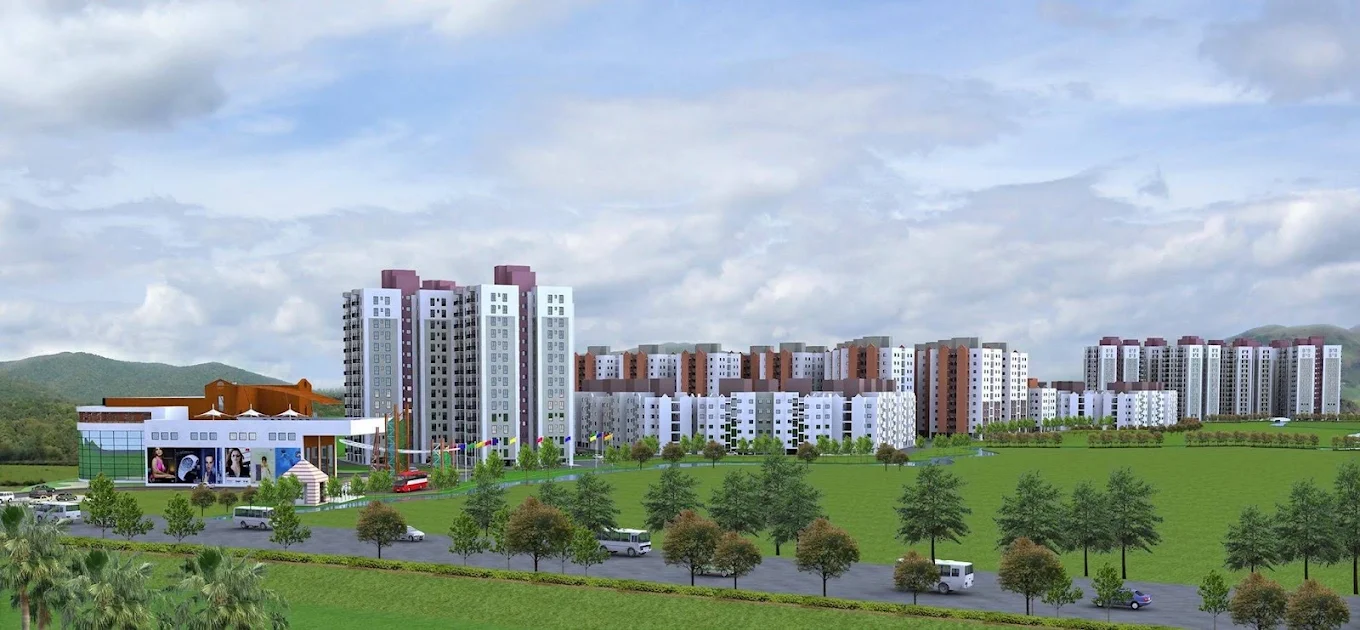
Shopping Complex

Community Center (568.74 SQFT)

24hr Security Services

Site Development (Internal Road/Pathway/Driveway)

External Road (100 ft Wide Road)
Electricity Supply

Club House

Table Tennis Table

Indoor Games Room

Internet Access

Yoga/Meditation Room

Library

Badminton & Basketball Court

Joggers Track

Central Landscape Garden

Community Hall

Shuttle Bus Service

Retail Facilities For Daily Needs

ATM

Milk Booth

Medical Facilities/Ambulance
Water Supply
Use of Renewable Energy (DG Back Up)
Fire Fighting Facility
Emergency Evacuation Services
Use of Renewable Energy (DG Back Up)
Elevators
Shopping Complex
Community Center (568.74 SQFT)
24hr Security Services
Site Development (Internal Road/Pathway/Driveway)
External Road (100 ft Wide Road)
Electricity Supply
Club House
Table Tennis Table
Indoor Games Room
Internet Access
Yoga/Meditation Room
Library
Badminton & Basketball Court
Joggers Track
Central Landscape Garden
Community Hall
Shuttle Bus Service
Retail Facilities For Daily Needs
ATM
Milk Booth
Medical Facilities/Ambulance


Spring City Consultant
Senior Property Consultant